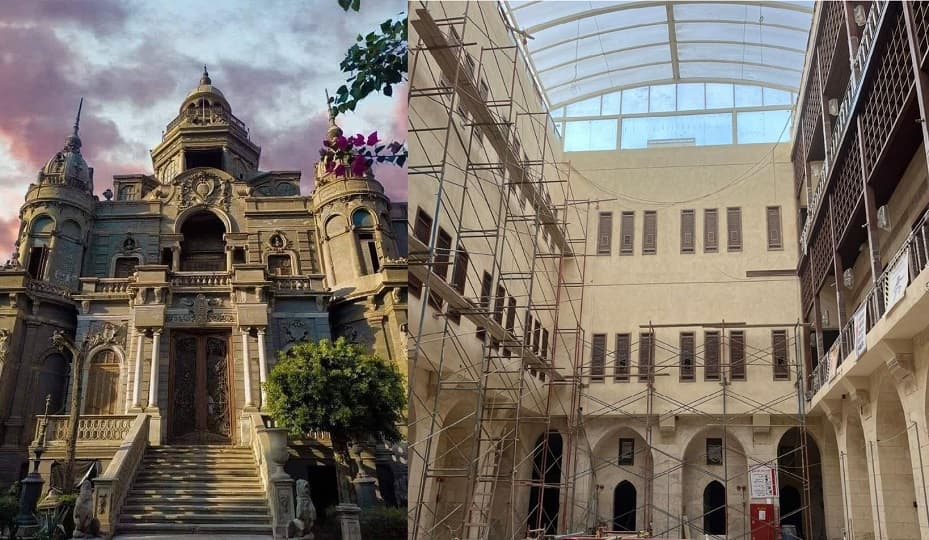
Projects include Sakakini Palace and converting Wikalat Qaitbay into a heritage hotel.
Restoration and rehabilitation of Zeinab Khatoun House in Old Cairo have been completed.
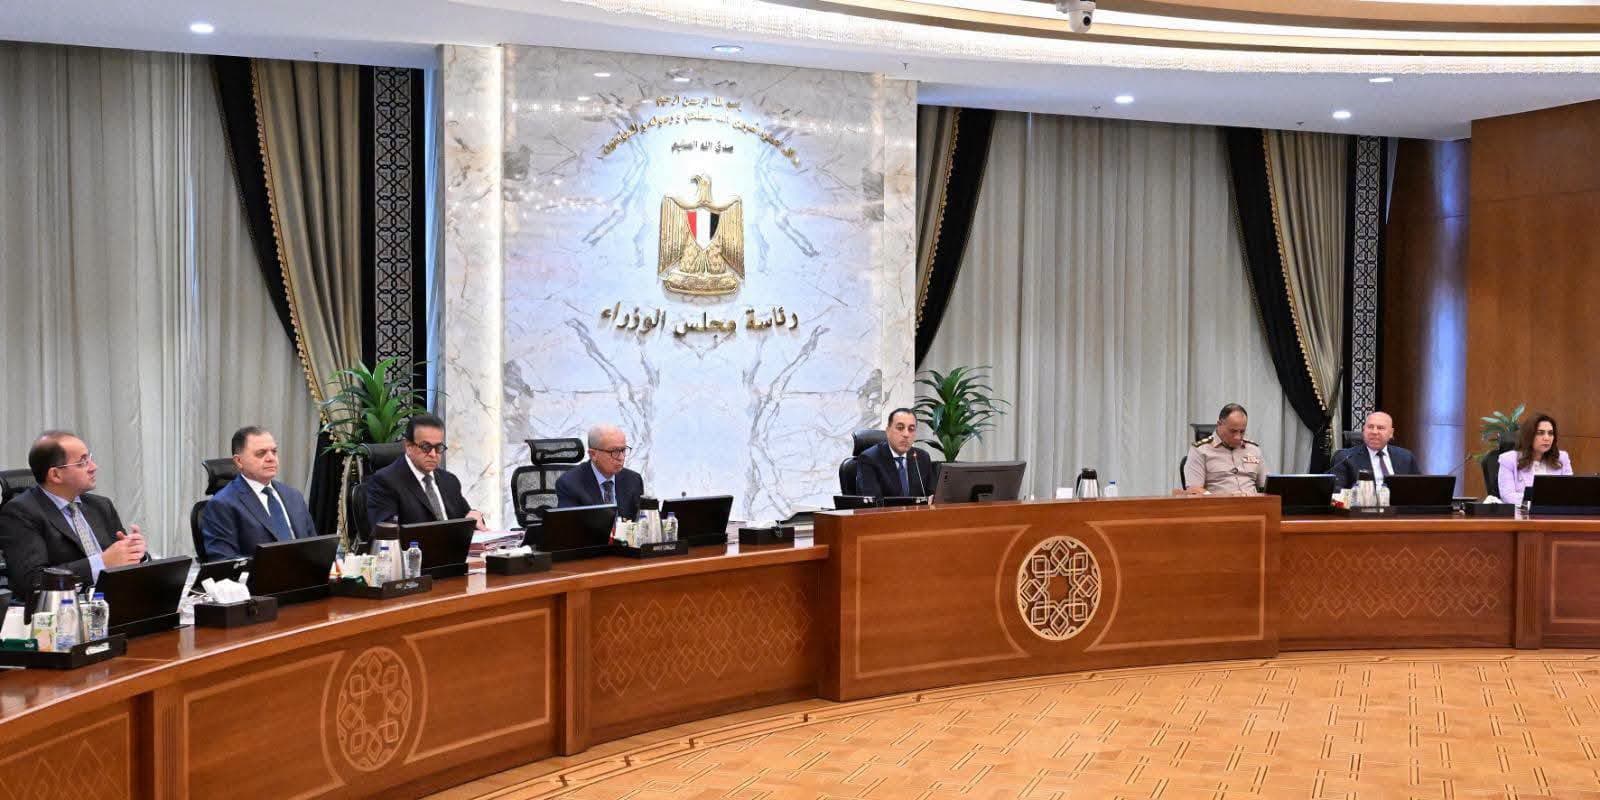
Housing, Utilities and Urban Communities Minister Sherif El-Sherbiny reviewed progress on Islamic and Fatimid Cairo revival projects, including Wikalat Qaitbay, Cairo’s walls, Zeinab Khatoun House, Habib Pasha El-Sakakini Palace and the Fustat excavations. The ministry’s Central Agency for Reconstruction is implementing the projects through its Islamic and Fatimid Cairo renewal body.
The minister said the projects aim to restore Islamic and Fatimid monuments distinguished by remarkable architecture and art, preserve their heritage and place them on the tourism map. This forms part of the state’s plan to highlight Historic Cairo’s landmarks and restore its historic standing.
Wikalat Qaitbay
Major General Mahmoud Nassar, head of the Central Agency for Reconstruction, inspected restoration and rehabilitation work at Wikalat Qaitbay in Al-Gamaliya, accompanied by Major General Medhat Abdel Rahman, head of the executive body for Islamic and Fatimid Cairo projects, as part of ongoing progress monitoring.
Nassar explained that Wikalat Qaitbay stands on Bab Al-Nasr Street and was built by Sultan Al-Ashraf Abu Al-Nasr Qaitbay in 885 AH/1481 AD. It is among the finest examples of the commercial caravanserais characteristic of Mamluk architecture. The spacious three-story building originally accommodated commercial activity on the ground floor and lodging for merchants above.
The project includes restoring and repurposing the building and upgrading its surroundings while preserving Old Cairo’s urban and architectural character. It will become a 24-room heritage hotel, furnished in a style reflecting the era of its construction to evoke a fifteenth-century atmosphere.
The ground floor will contain reception, restaurants, administrative offices, guest services and recreational activities. The first and second floors will each contain 12 hotel suites and service rooms, while the roof level will offer restaurants and other guest amenities.


Cairo’s walls
Nassar also inspected restoration of the eastern wall to Al-Gaafari Street and part of the northern wall to Al-Zafir Tower, covering a total length of 1,440 meters, a height of 10 meters and nine towers.
He said Cairo’s northern wall, towers and gates deserve preservation through integrated projects. They are open records of important historical periods and distinctive examples of military architecture in Egypt.


Sakakini Palace
The executive body is restoring and rehabilitating Habib Pasha El-Sakakini Palace with the Tourism and Antiquities Ministry. Built by Habib Pasha El-Sakakini in 1897 in Al-Daher, central Cairo, the Italian-style palace covers 2,698 square meters. It contains over 50 rooms across five levels—a basement and four upper levels—more than 400 windows and doors, and approximately 300 statues, including a bust of its founder above the main entrance.
Nassar said the palace will become a civic, service, cultural and arts center. Its grounds will include 12 lightweight service kiosks and a toilet building. The basement will house administrative and service offices, a kitchen and toilets. The ground floor will include a multipurpose hall for 100 people, a dining hall for 40 and lounge waiting areas. The first floor will contain seven rooms for cultural and educational seminars around a waiting area, alongside toilets. The upper floors—second, third and fourth—will serve as a visitor attraction because of their architectural beauty. Facades of surrounding buildings overlooking the palace will be upgraded, and traffic circulation in nearby streets will be redesigned.


Zeinab Khatoun House
Medhat Abdel Rahman said restoration and rehabilitation of Zeinab Khatoun House had recently been completed. The house stands in the heart of Old Cairo at the junction of Atfet Al-Azhari and Zuqaq Al-Enaba, behind Al-Azhar Mosque, among a remarkable group of Islamic monuments. The article dates its construction to the fourth century AH/tenth century AD.
The house is a notable example of Mamluk residences, featuring windows, mashrabiyas, wooden ceilings, decorated and gilded corbels, marble floors and other architectural and decorative elements. Covering 600 square meters, it comprises a ground, first and second floor. Works upgraded the house and repurposed the ground floor to include a cafeteria, kitchen, service area and two lifts. The first floor contains a multipurpose hall, conference hall and service area with toilets. The second floor has a panoramic cafeteria. Fire-protection works and an underground tank of approximately 170 cubic meters were also included.

He also highlighted restoration and excavation work at Fustat, funded by the Urban Development Fund. Organized archaeological excavations began there in the twentieth century through the Egyptian Antiquities Service, led by Egyptian archaeologist Ali Bahgat and French architect Albert Gabriel. They uncovered houses and structures dating to successive periods from the Tulunid to the Fatimid eras.
Known as the “Houses of Fustat,” these redbrick buildings comprised an open courtyard, main hall, rooms and a garden, and rose to four stories. Their surviving remains range from 50 centimeters to 2.5 meters in height, with most retaining water-supply and drainage systems. Artifacts found during excavations, including papyri, textiles, coins and ceramics, have been preserved and displayed at the Museum of Islamic Art, according to the Egyptian Cabinet’s official Facebook page.