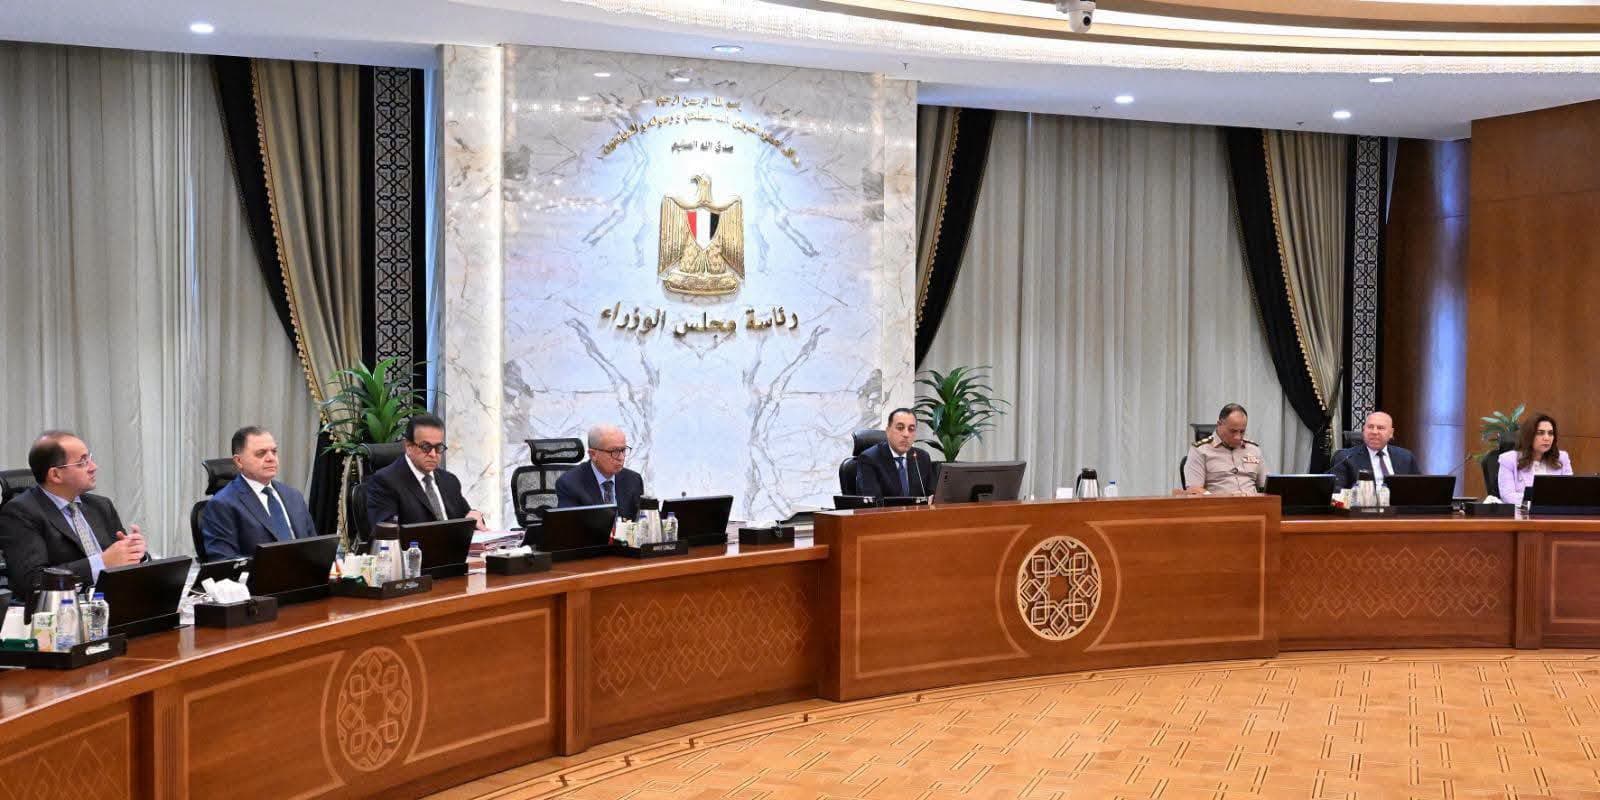
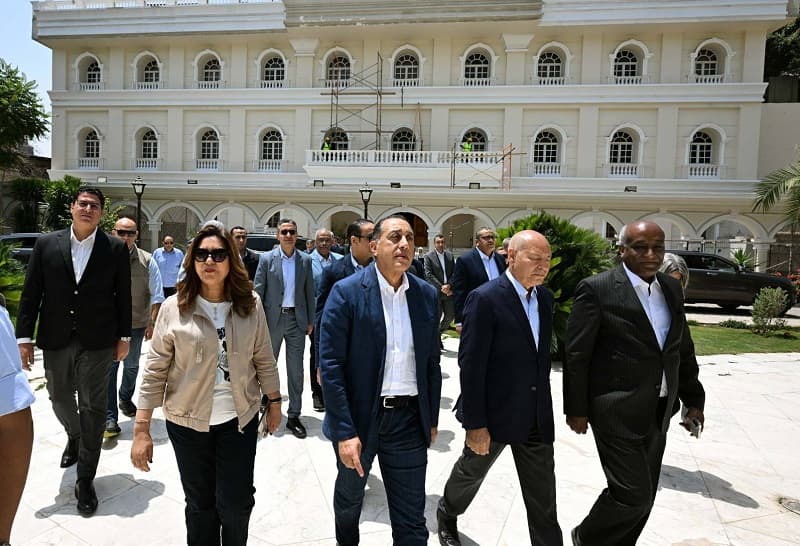
Prime Minister Dr. Mostafa Madbouly inspected the project to upgrade the exterior facades and grounds of Tahrir Palace, known as the old Ministry of Foreign Affairs building, at the start of his inspection tour today to follow efforts to revive, upgrade and develop a number of historic landmarks and areas in Cairo governorate, as part of the state's plan to preserve the civilizational and architectural character of historic buildings and repurpose them in a way that suits their heritage and historical value.
The Prime Minister was accompanied on his tour by Dr. Manal Awad, Minister of Local Development and Environment; Sherif Fathy, Minister of Tourism and Antiquities; Dr. Sherif Farouk, Minister of Supply and Internal Trade; Dr. Ibrahim Saber, Governor of Cairo; Ambassador Mohamed Abu Bakr, Deputy Foreign Minister for African Affairs; Eng. Mohamed Abu Saada, Head of the National Organization for Urban Harmony; and Major General Bassem Emara, Director of the Housing and Utilities Directorate in Cairo governorate.
The Prime Minister listened to an explanation from the Governor of Cairo on the work to upgrade the palace's exterior facades and grounds, who explained that Tahrir Palace is one of the most prominent historic palaces of architectural and heritage value in the heart of Cairo, noting that it consists of 3 floors and 4 main facades with a unique historic architectural character.
Dr. Ibrahim Saber noted that the work to upgrade the palace's exterior facades is being carried out under the supervision of Cairo governorate, represented by the Housing and Utilities Directorate, in cooperation with the National Organization for Urban Harmony, as part of the state's plan to preserve heritage buildings and revive the architectural identity of downtown Cairo.
The Governor of Cairo added that the project aims to revive the palace's architectural and heritage character through precise restoration of its exterior facades and the development of its grounds and surrounding gardens, preserving its unique historical value and enhancing the civilized and aesthetic appearance of the area around Tahrir Square.
The Deputy Foreign Minister for African Affairs noted that the palace was originally built as the residence of Princess Nimet Allah Tewfik, who was known for her asceticism and simplicity, before she moved to a small neighboring building. The palace was then gifted to the Egyptian Ministry of Foreign Affairs in 1930 to become its official headquarters. It housed the ministry's work for several decades and received many international delegations and diplomatic figures, linking it to important diplomatic events and turning it into a symbol of Egyptian diplomacy and an integral part of the modern state's history.
For his part, Major General Bassem Emara, Director of the Housing and Utilities Directorate in Cairo governorate, explained that the development and upgrade work was divided into two phases, according to the highest standards for restoring historic buildings. The first phase included developing the facades overlooking the Arab League building and the Semiramis InterContinental Cairo hotel, and is 95% complete, after precise restoration work that helped highlight the original decorative and architectural details.
The second phase includes developing the main facade overlooking Tahrir Square, along with continued restoration and maintenance work using materials compatible with the palace's historic character.


He continued that the project also includes a modern lighting system that highlights the palace's beauty at night, as well as upgrading two fountains in the grounds and surrounding gardens, restoring the historic mosaics, applying paints compatible with the historic character, and maintaining and renovating the marble, plaster and fine decorative elements.
Major General Bassem Emara said Tahrir Palace is one of the most prominent historic palaces, as it was originally the palace of Princess Nimet Allah, daughter of Khedive Tewfik. It was designed in 1907 by the Italian architect Antonio Lasciac, one of the architects of the royal palaces at the time, who combined classical European style with Oriental touches in his design, giving the building a unique architectural character.
He added that the palace contains rare architectural elements and distinctive historic contents, including original royal decorations, pieces bearing historic seals, fine marble and plaster work, artistic mosaics and reception halls of a unique royal character, making it suitable to become a museum documenting the history of Egyptian diplomacy and its development over the decades.


The Director of the Housing and Utilities Directorate in Cairo governorate noted that the National Organization for Urban Harmony continues to provide supervision and technical support for the project to develop and upgrade the palace's facades, with the work including restoring all plaster ornaments and geometric formations and returning them to their original form, as well as restoring the plaster rendering, finishing the facades, and mosaic and carpentry work, helping to restore the palace's architectural value. A large proportion of the palace's facades has already been returned to its original state, and the work is being completed as soon as possible, according to the official page of Egypt's Cabinet on Facebook.