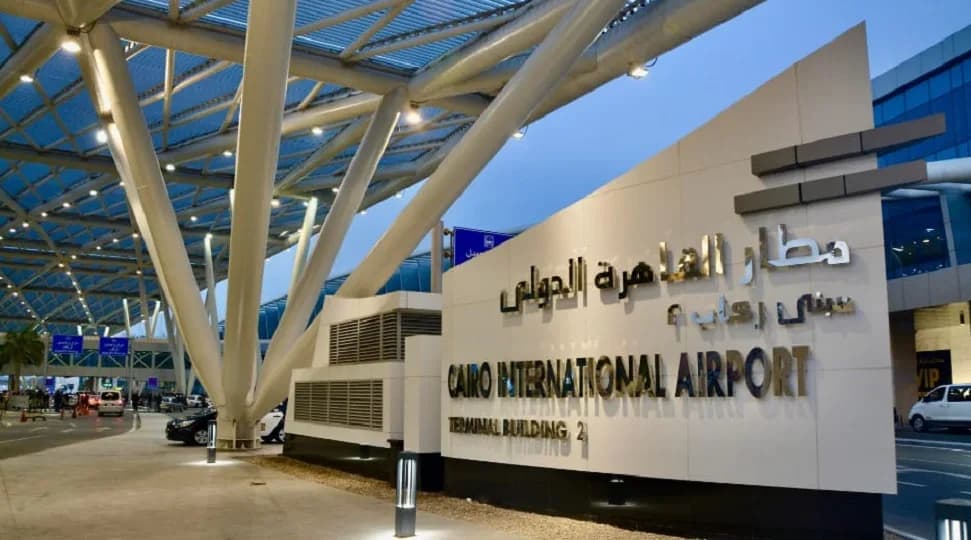
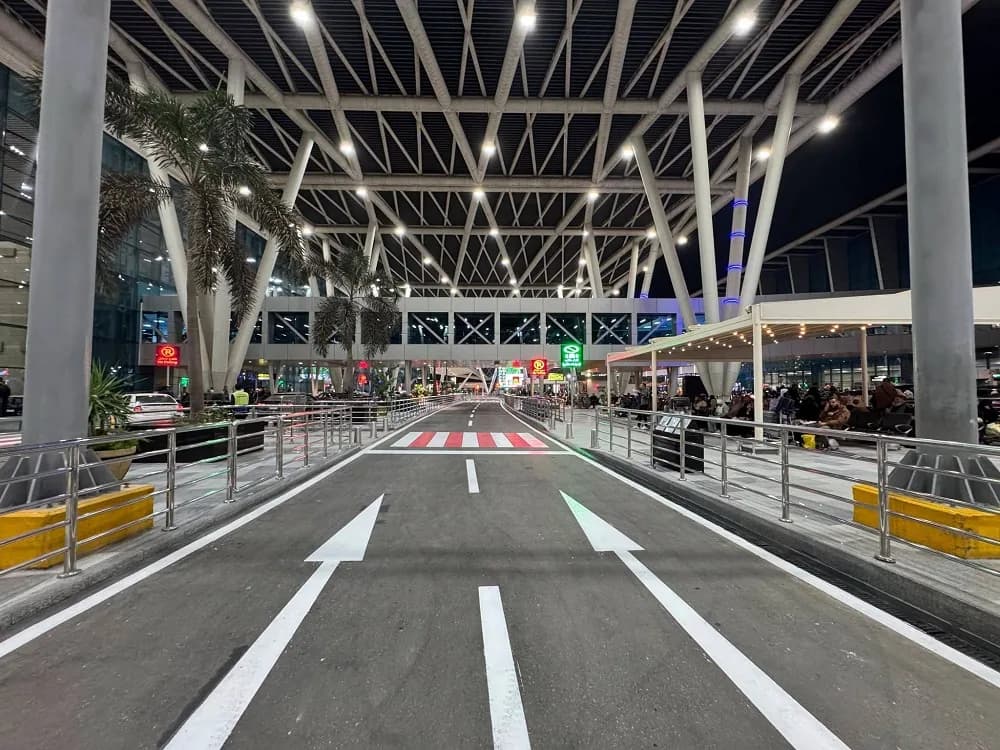
The Ministry of Civil Aviation announced the completion of a project to expand and upgrade the roadway in front of the departure hall at Terminal 2 of Cairo International Airport. The project doubled the number of traffic lanes from two to four, increasing the road's capacity, improving traffic flow, reducing congestion, and enhancing the area surrounding the departure hall with a distinctive architectural and urban appearance.
Dr. Sameh Elhefny, Minister of Civil Aviation, affirmed that the development of Cairo International Airport is among the ministry's top strategic priorities, given its role as Egypt's main aviation gateway and a prominent landmark reflecting the country's position on the international air transport map. He noted that the development plan is based on an integrated vision aimed at modernizing infrastructure, improving operational efficiency, expanding capacity, and enhancing the quality of services provided to passengers. These efforts are intended to keep pace with the continued growth in air traffic and align with the latest international standards.
Elhefny added that development work is not limited to upgrading buildings and facilities, but also extends to improving traffic management systems within airports and the areas surrounding departure and arrival terminals. This is intended to ensure easier movement, enhance operational efficiency, provide passengers with a more comfortable and seamless travel experience, and present an image befitting Cairo International Airport's standing and pivotal role in air travel and tourism.
For his part, Magdy Ishak, Chairman of Cairo Airport Company, explained that the project to expand and upgrade the roadway in front of the departure hall at Terminal 2 aimed to increase road capacity and improve traffic efficiency by expanding the number of lanes from two to four. This was achieved by redesigning the area and making use of part of the space occupied by the Hub in front of the moving walkway, ensuring optimal use of the available space, better organizing vehicle traffic, and facilitating passengers' access to the departure hall.
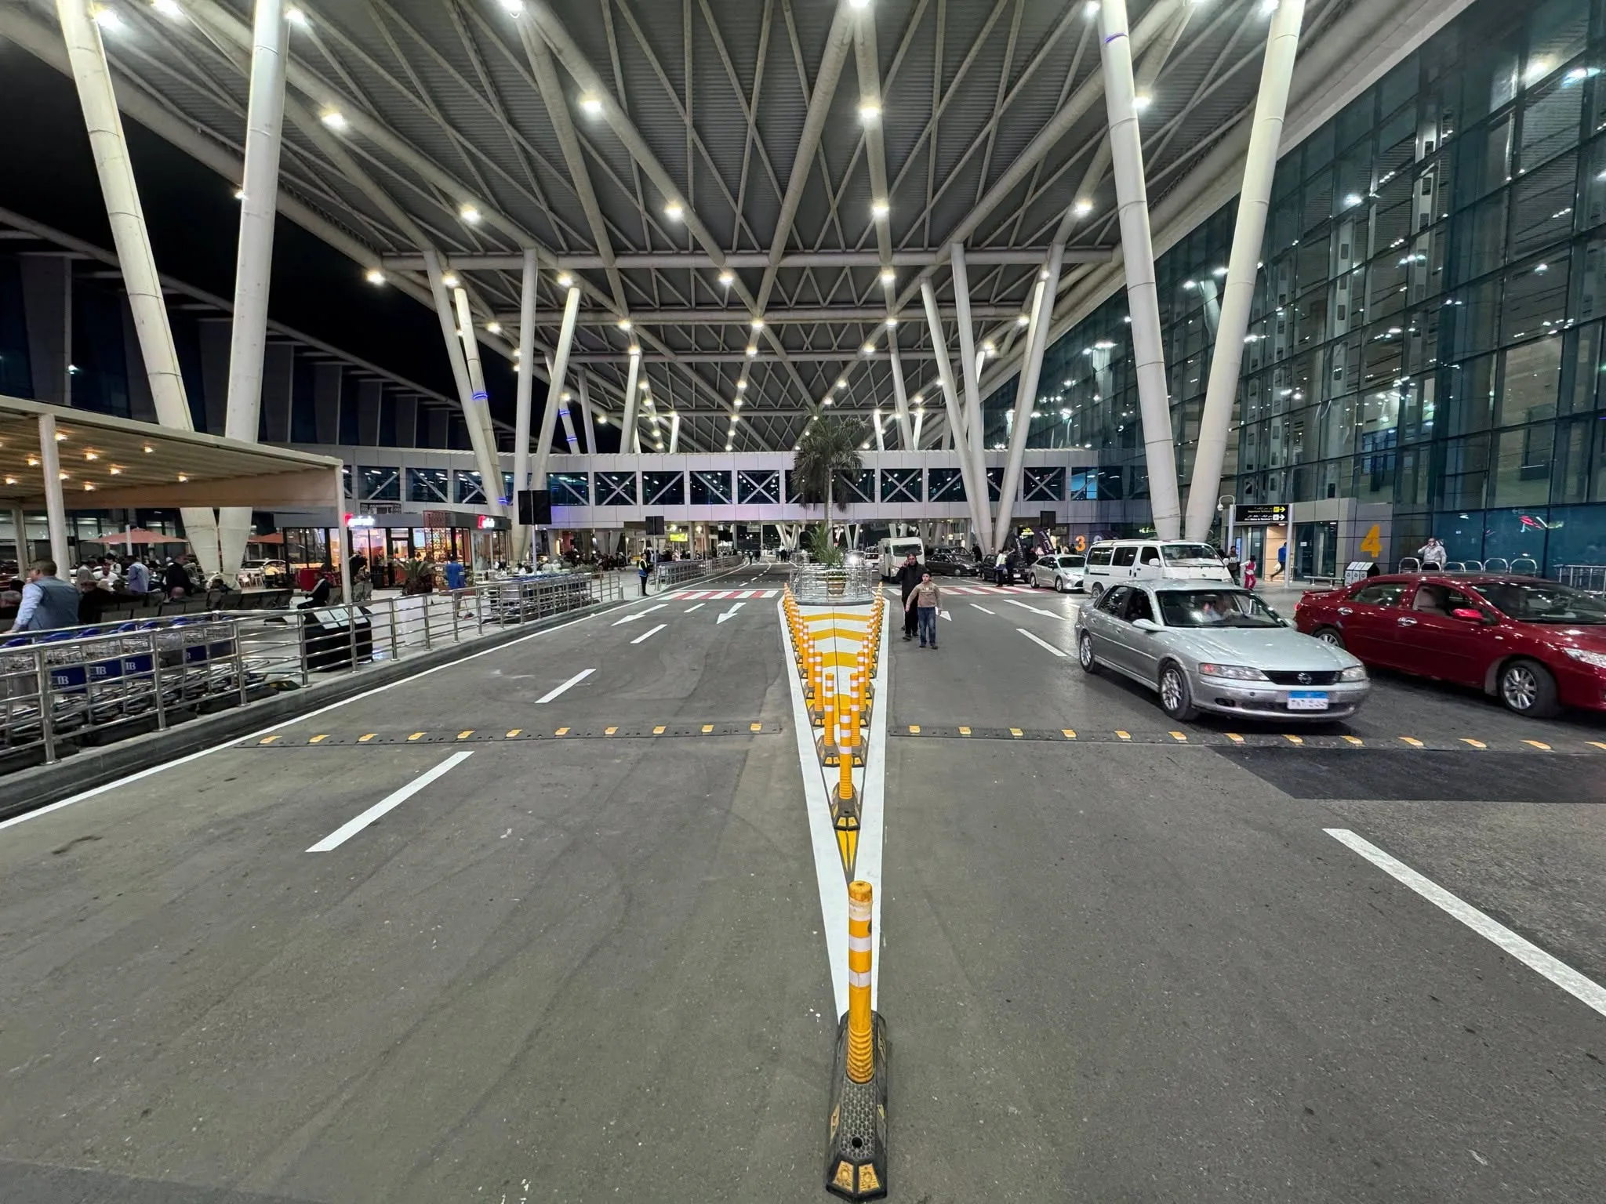
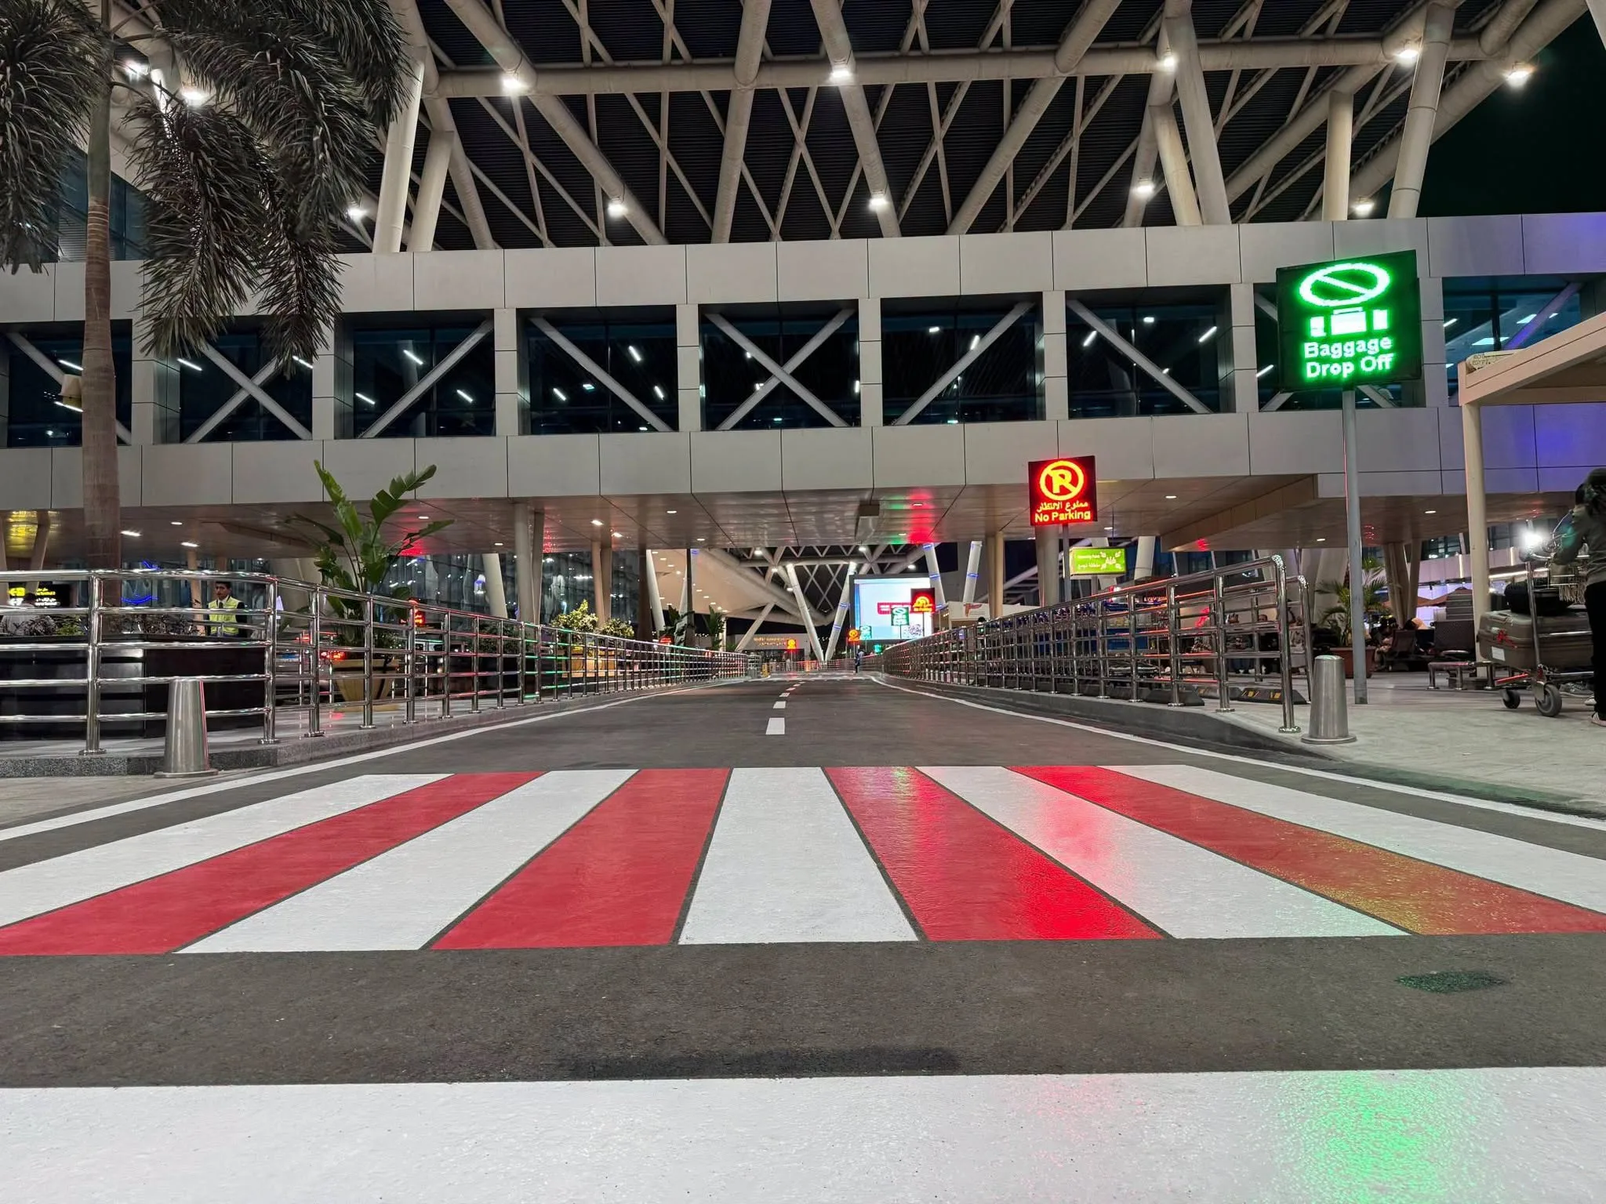
Ishak noted that the project also included an integrated architectural and landscaping design combining functional and aesthetic elements. The work involved constructing a decorative fountain, installing architectural features made of granite, building stepped stairways to connect different levels, and creating a side walkway to facilitate the movement of passengers and pedestrians.
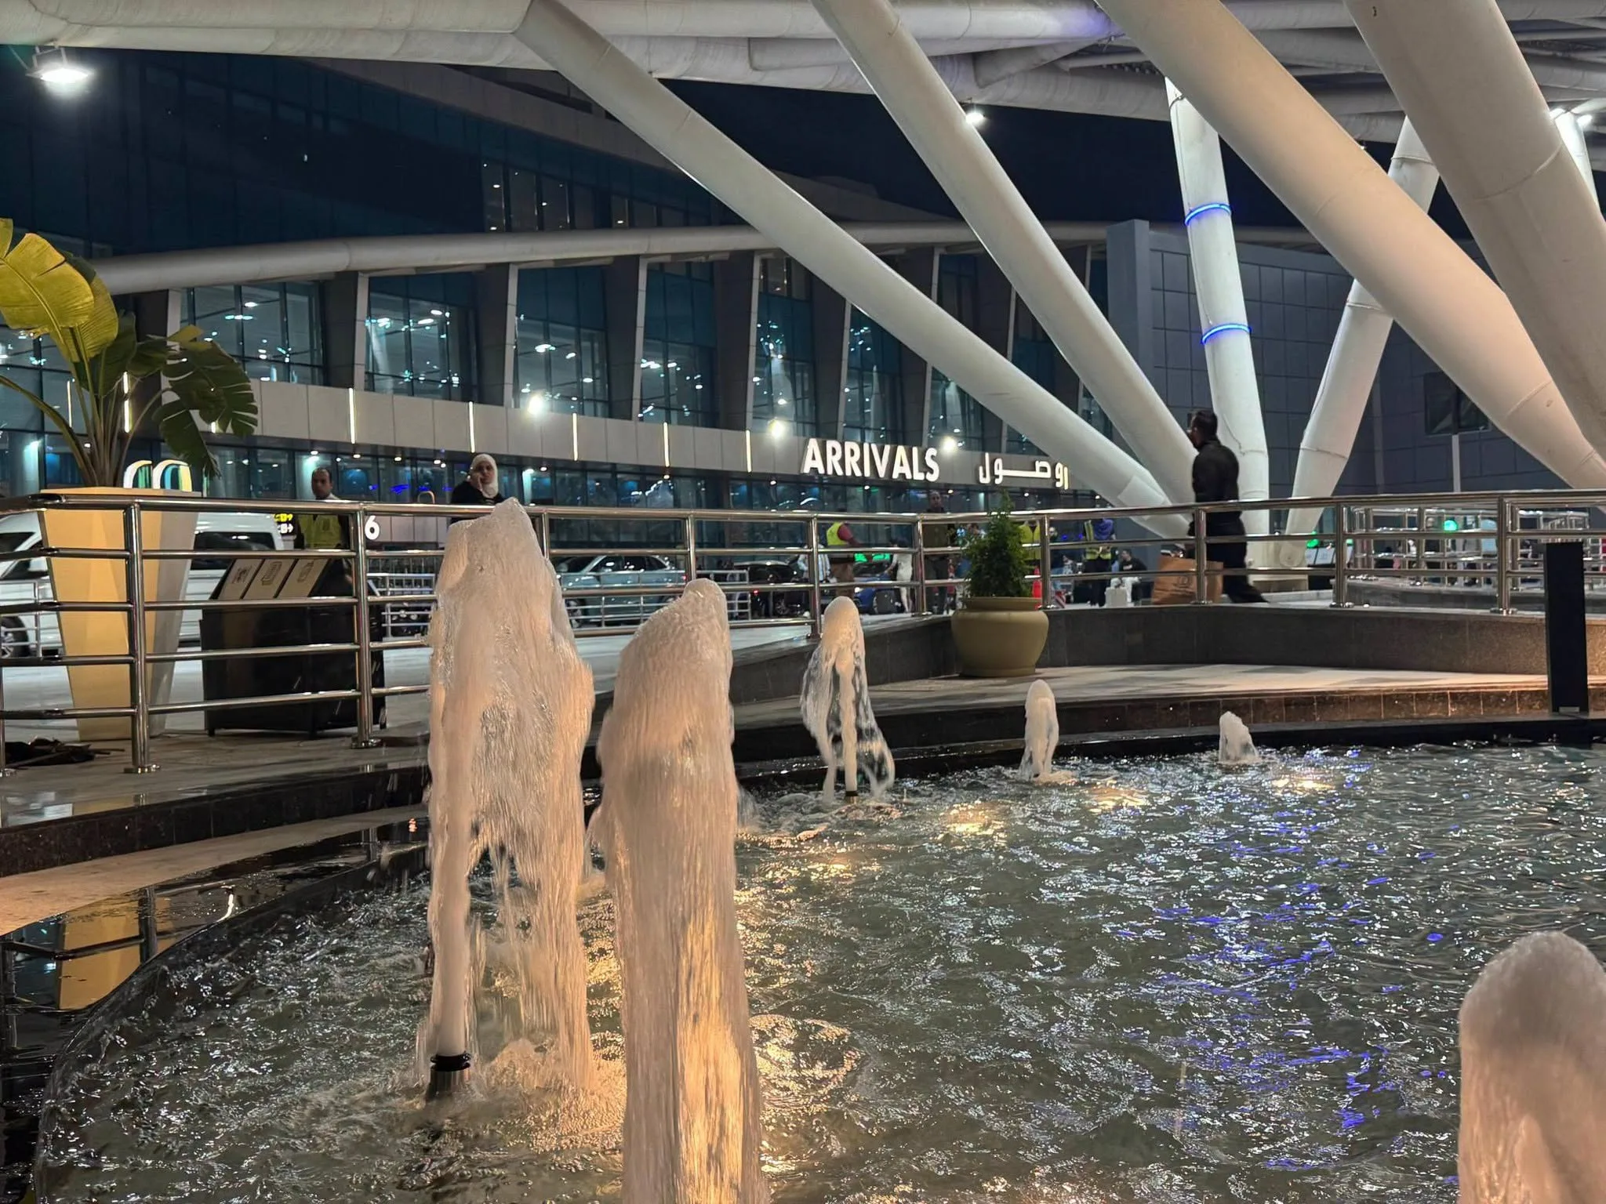
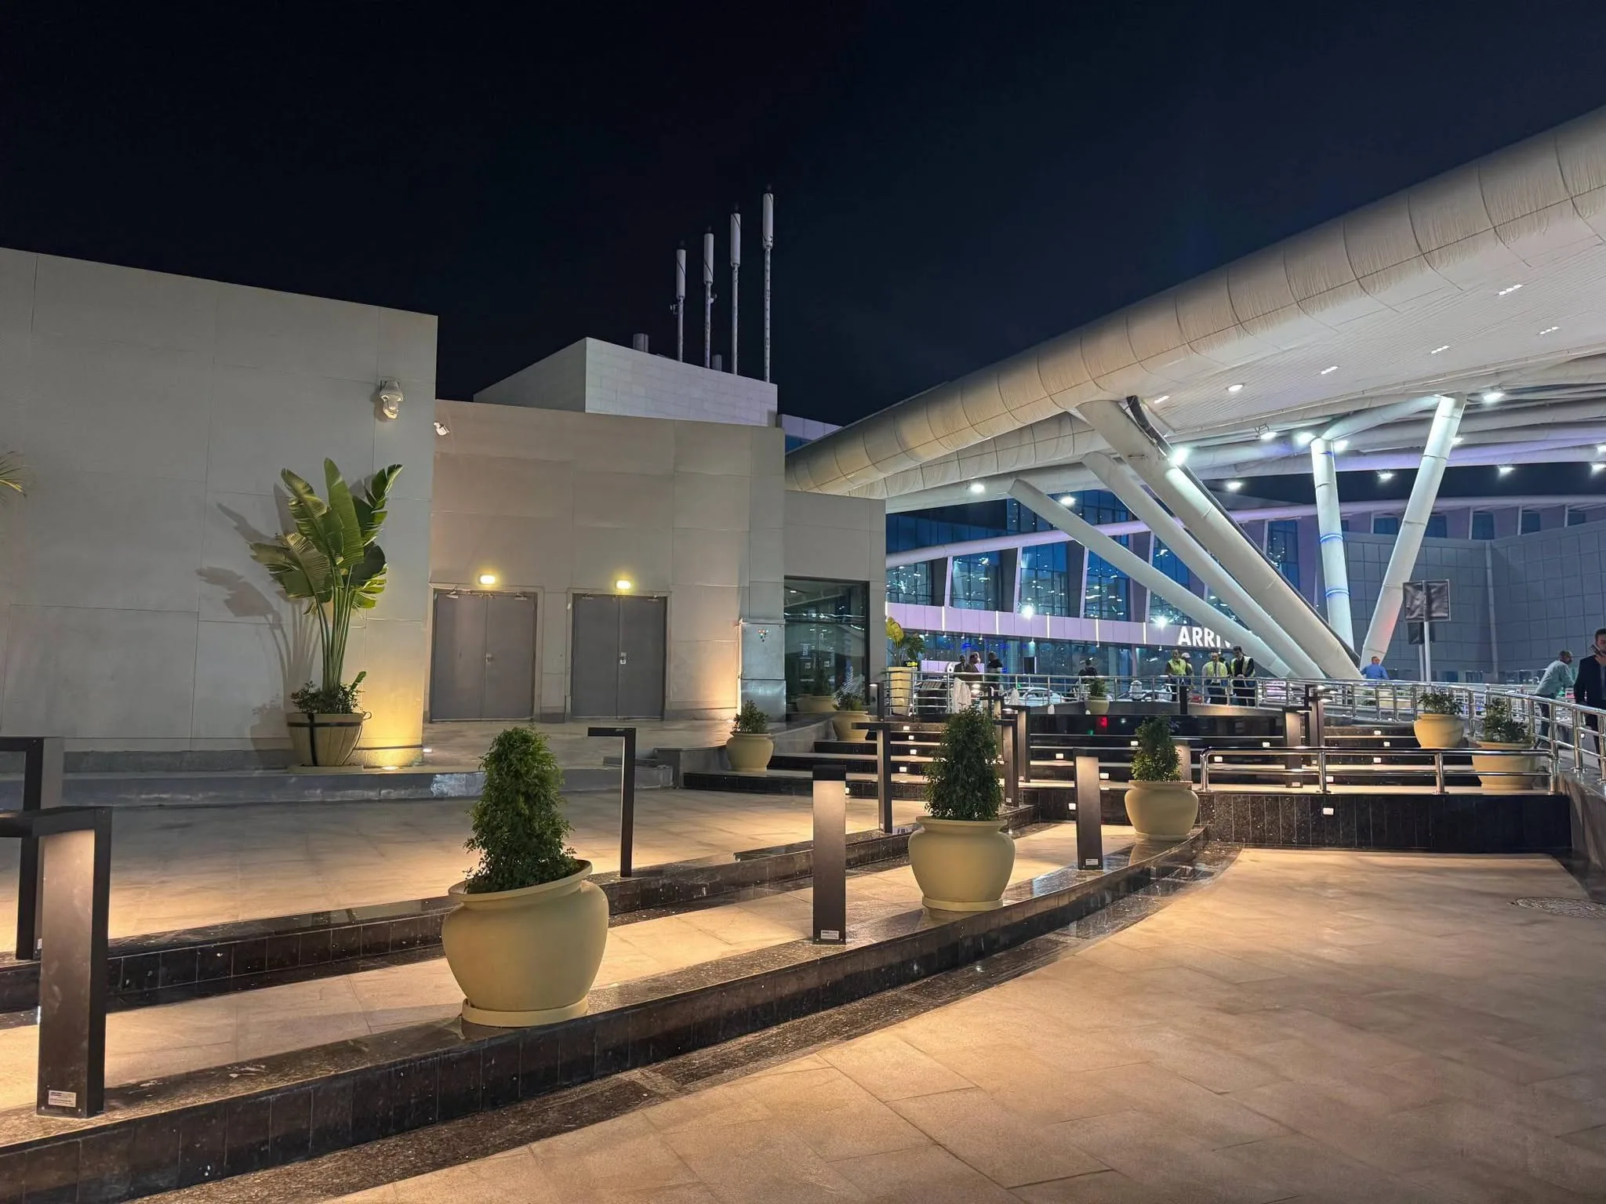
The chairman of Cairo Airport Company added that the development work also included an architectural and decorative lighting system designed to highlight the project's features during the evening, as well as landscaping and green spaces. These elements were designed to create harmony between the architectural and natural features, giving the area an attractive, distinctive appearance that reflects the ongoing development at Cairo International Airport.